
















PIC · Services
From spec.
To certificate.
Five services carry every instrument through its working life: selection, bench testing, valve certification, calibration traceable to NMIM‑SIRIM or another national metrology institute, and hands‑on training. In our Shah Alam workshop or on your plant.
SEC.01 · Instrument selection
The right instrument,
in the right loop.
We supply the instruments, then design, install and commission the complete control loop: packaging or integrating other process instruments with our product range to suit your process requirement.
Detailed questionnaires to pin the duty down before anything is quoted.
On-site process monitoring and evaluation of the running installation.
Suggestions for improvement and upgrading of the existing loop.
Analysis of faulty instruments or processes, down to the root cause.
Engineering solutions and advice direct from our manufacturing partners' engineers.
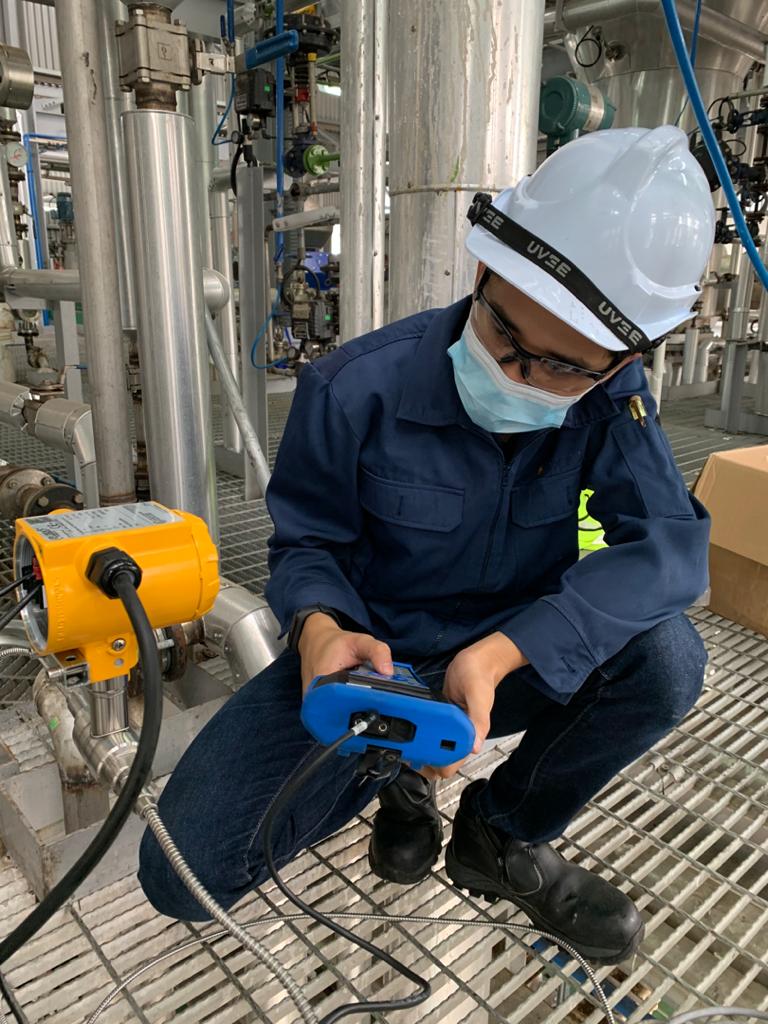 Loop check · on site
SEC.02 · Testing and commissioning
Nothing ships
untested.
Before an instrument reaches your plant it has already been on our bench.
 Incoming test · Shah Alam
Every incoming instrument is function tested in our workshop
All incoming instruments are function tested in our workshop in Shah Alam before they are delivered to the customer plant. Faults surface on our bench, not on yours.
Commissioned at your plant, signed off in operation
Our project service includes full commissioning, to ensure a smooth and complete operation from the first day the loop runs.
SEC.03 · Valve testing and maintenance
Tested. Certified.
Returned.
Valve tests run on the plant site or in our Shah Alam workshop. If a valve needs more than a test, lapping and grinding service brings the seat back before it goes home.
Test certificate issued for each item, stating results and condition
Control valve tests
Bubble test
Confirms the body sustains pressure without leakage and records the pressure at first bubble. Bubbles before the set point call for lapping or grinding of the seat.
Stroke test
Run with the positioner to check the valve's open and shut operation across its full travel.
Safety & relief valve tests
Pop test
Confirms the valve releases exactly at its set point pressure.
Bubble test
Confirms the body holds pressure without leakage and records the first-bubble pressure at the port.


 Valve lapping · Shah Alam workshop
SEC.04 · Instrument calibration
Any brand.
Traceable to NMIM‑SIRIM and other NMIs.
Our Shah Alam facilities offer troubleshooting, evaluation, repair, testing and calibration of a wide range of instruments, independent of manufacturer or brand name. In-house, or on site during plant shutdown and maintenance.
CAL-T · Temperature
Temperature calibration
Calibration of analog bi-metallic and gas-filled sensors, RTDs, thermocouples, thermoswitches, transmitters and other common temperature sensing devices.
- Dry block calibration with procedures for automatic sensor verification, connected to a temperature distribution panel.
- Zero and span of temperature transmitters set by HART communicators connected to calibration software.
 Dry block + scanner
CAL-P · Pressure
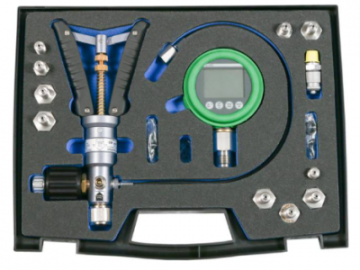
Pressure calibration
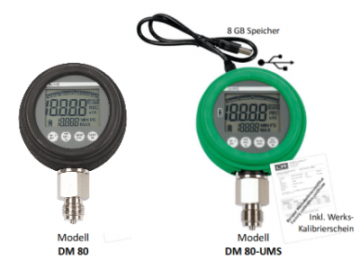
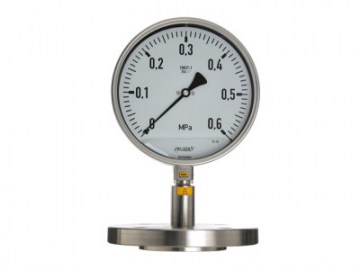
Absolute, relative, vacuum and differential pressure, for pressure gauges, digital gauges and transmitters.
 Comparison pump
CAL-LF · Level & flow
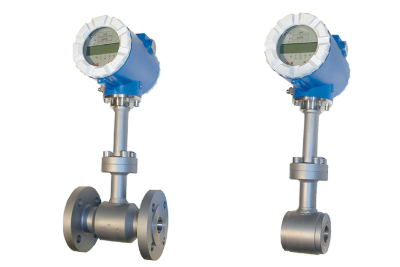
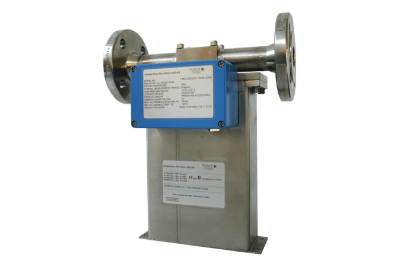
Level & flow verification
- Actual mass calibration at the customer's premises: a weighing scale measures the mass and verifies it against the flow meter.
- Ultrasonic flow verification of the unit under test against our master calibrator.
- Flow transmitter calibration of the analog and pulse outputs feeding the control room.
- Radar level: sensor dismantled and the distance calculated to a reference point.
- Differential pressure level: digital gauges as master, five points measured at low and high side.
- Displacer buoyancy: dry calibration method to verify the transmitter.
 Ultrasonic verification · on site
SEC.05 · HRD training modules
Skills that walk
back into the plant.
Specialised instrumentation and process control training for engineers, technicians and industry personnel: pressure, temperature, flow and level measurement, control loop tuning, PLC systems and field calibration techniques, with hands-on demo instruments and calibration tools.
Entry levelInstrumentation & process control
Theory, background and basic knowledge of process monitoring, control and automation.
Intermediate levelSizing · configuration · diagnosis
Sizing, programming, configuration, troubleshooting, selection and diagnosing of instrumentation and control equipment.
Advanced levelTesting · commissioning · set-up
Testing, commissioning and set-up, through to industry codes and standards for palm oil, oleo-chemical and oil & gas plants.
Special modules
Who attends
 Calibration bench session
 Hands-on · flowmeters


Book a bench slot
or a site visit.
Response within one working day · Mon-Fri · 9:00–18:00